


Dimensions and planning
Divide the floor plan into enclosed room and covered terrace. Draw the table and chairs to scale and allow room to pull the chairs out. Check sun and wind at the time of day you expect to use the terrace.
What to check in a quote
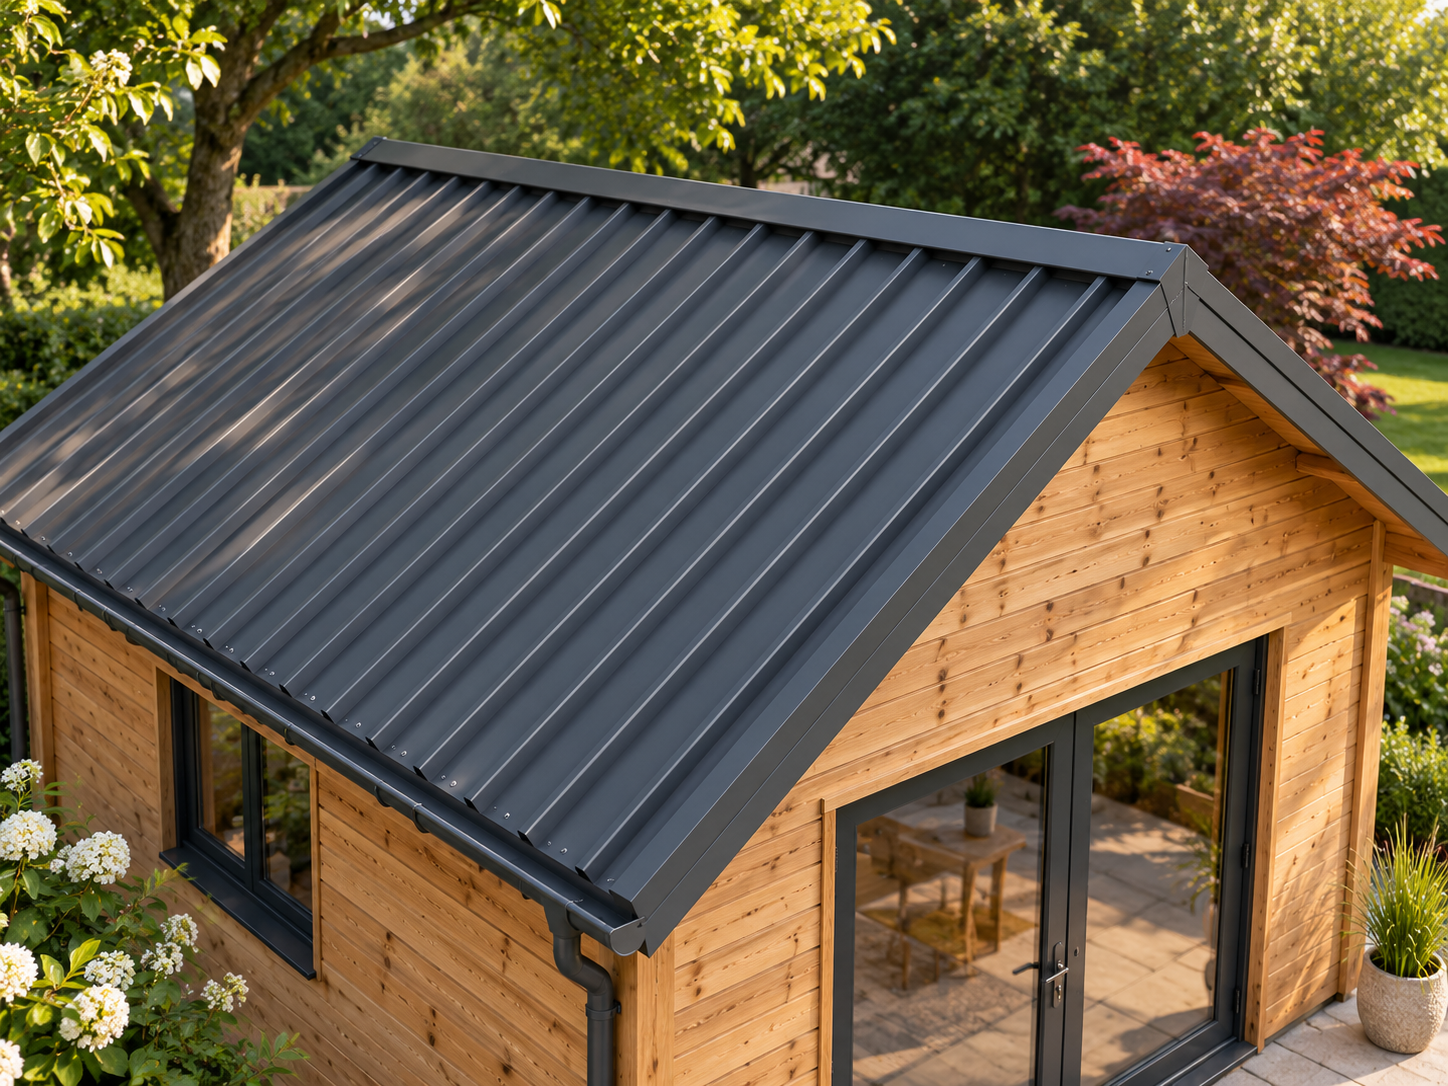
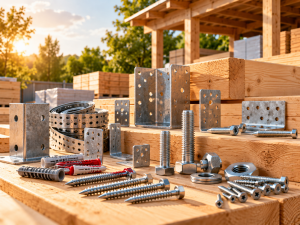
Compare the drawing with the supplier’s kit list. Posts, decking, roof covering and gutters may be separate items. Give dimensions for both areas when requesting a bespoke quote.