
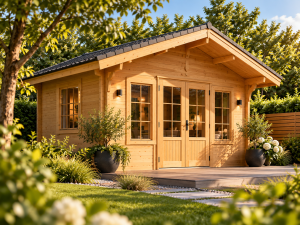

Model names help you compare sizes at a glance. The drawings tell you how much space the building actually takes up and what you can fit inside.
Footprint and roof
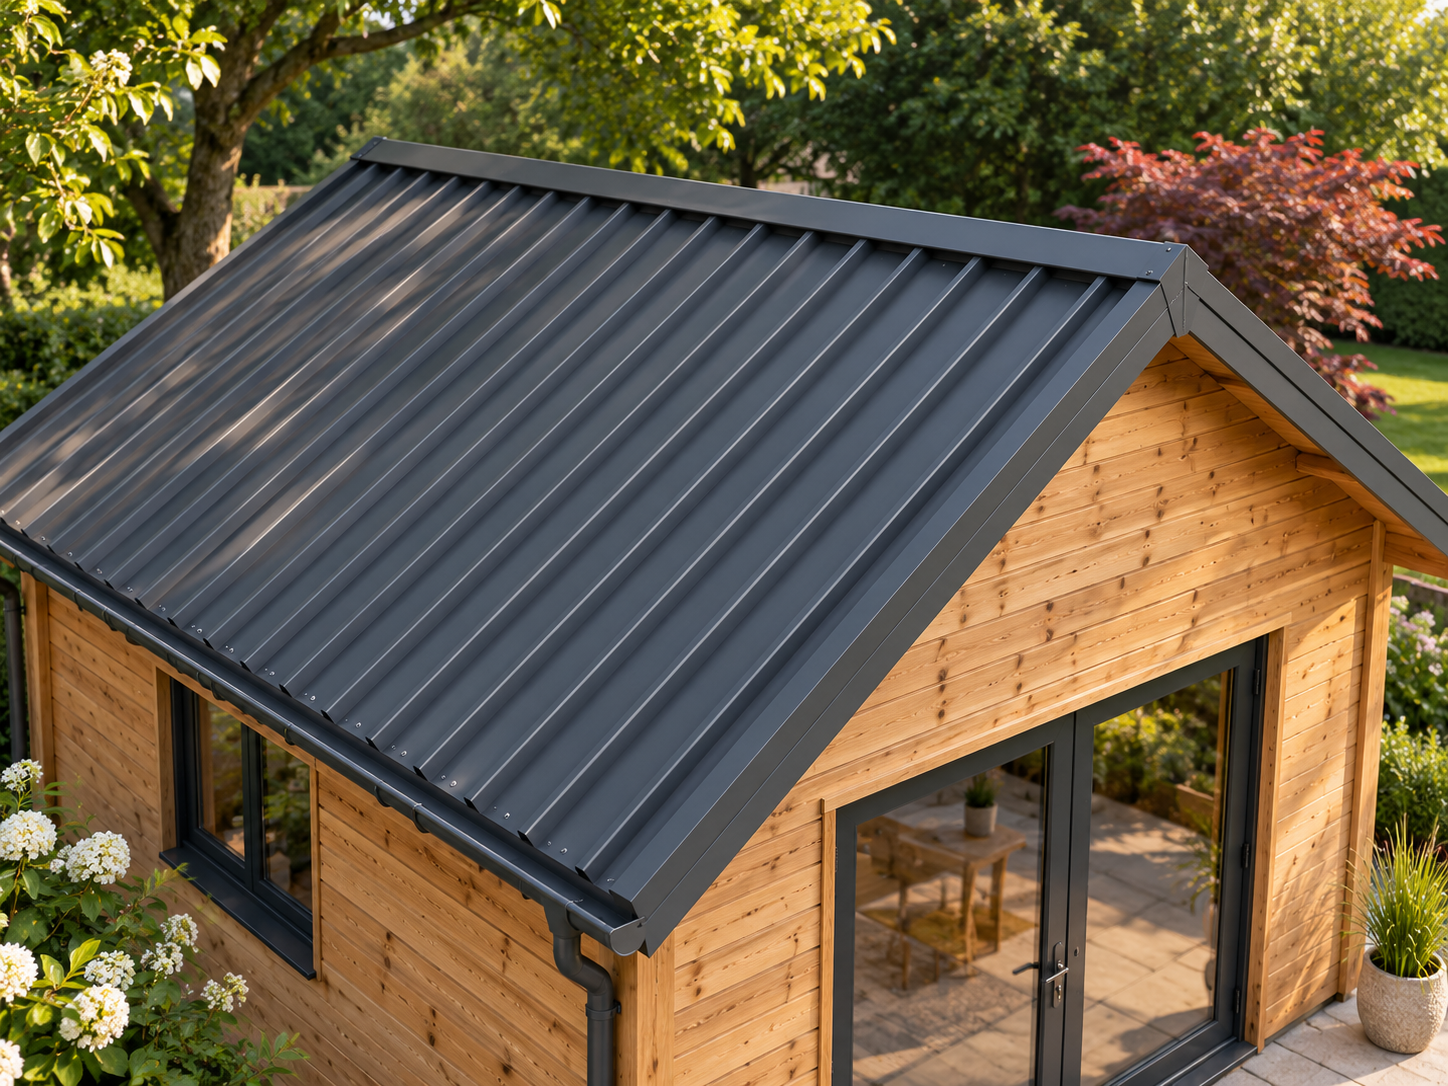
Check the foundation plan, outside wall dimensions, internal dimensions and roof footprint including overhang separately. Confirm which measurement the seller uses for the quoted area.
Height and access
Check wall height, maximum roof height and clear door opening. Measure the largest item that needs to pass through the doorway and allow for steps or a ramp.
Browse timber garden houses · Request a freight quote
Related garden house guides
- Buying a timber garden house: models and total costs
- Garden house wall thickness: 28, 44 or 70 mm
- Garden house foundation: choosing and preparing the base
- Bespoke garden house: plan the layout, doors and roof
- Garden house kit: delivery, foundation and installation
Deutsch · Dansk · Nederlands