
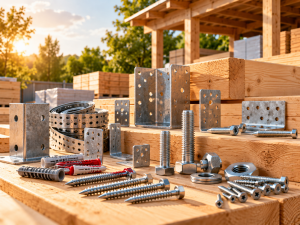

Start with the foundation drawing for your specific model. Support positions, anchoring requirements and the footprint can differ between buildings.
Check the site
Look at the slope, drainage and final door threshold height. Seek local professional input if the ground or proposed use needs a site-specific assessment.
Coordinate the work and delivery
Give the installer the current drawing. Agree when the base must be ready and confirm access and unloading before the kit arrives.
Browse timber garden houses · Request a freight quote
Related garden house guides
- Buying a timber garden house: models and total costs
- Garden house dimensions: 7 measurements to check
- Garden house wall thickness: 28, 44 or 70 mm
- Bespoke garden house: plan the layout, doors and roof
- Garden house kit: delivery, foundation and installation
Deutsch · Dansk · Nederlands