
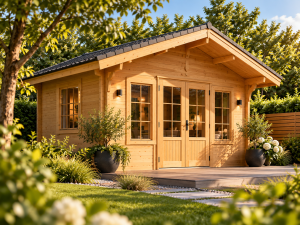

Set out the desired width and depth and specify whether these are internal or external measurements. Sketch the intended use and allow room to move around furniture and stored items.
Position openings and choose the roof
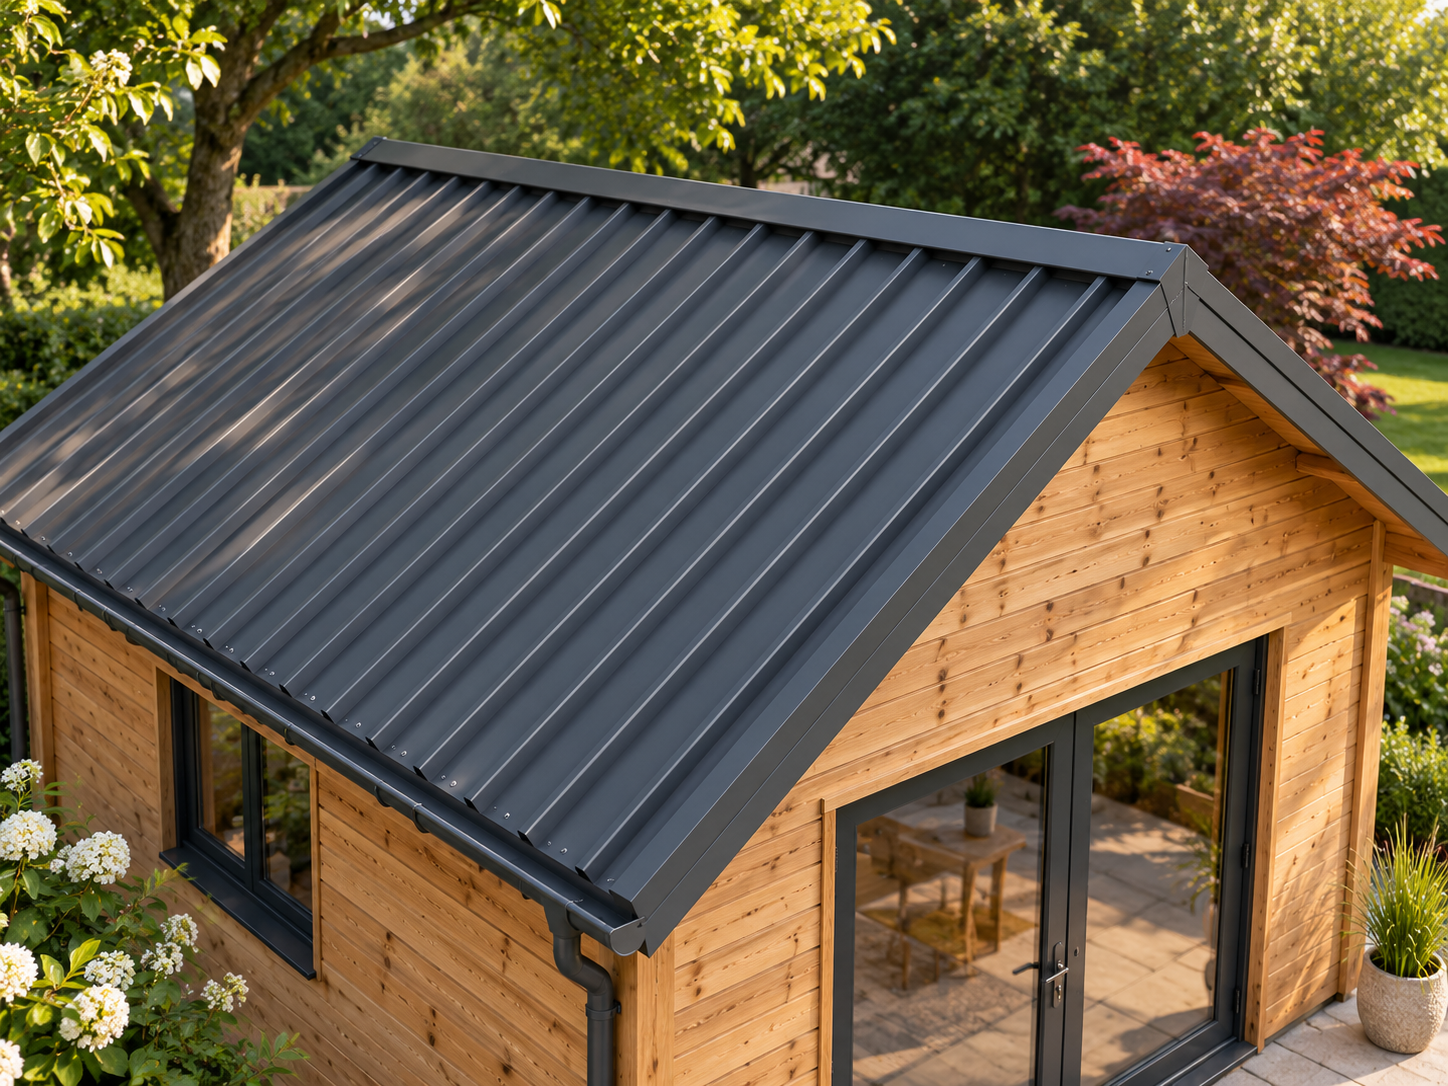
Place the entrance where it meets the access path. Use windows to bring light to the places you will use most. Specify the roof shape and any separate covered terrace dimensions.
Send your design brief
Include a sketch, any planner reference and the delivery postcode. We can check which changes are available for the construction system you choose.
Browse timber garden houses · Request a freight quote
Related garden house guides
- Buying a timber garden house: models and total costs
- Garden house dimensions: 7 measurements to check
- Garden house wall thickness: 28, 44 or 70 mm
- Garden house foundation: choosing and preparing the base
- Garden house kit: delivery, foundation and installation
Deutsch · Dansk · Nederlands